504 NE Rushbrook Drive | Lee's Summit, MO 64064
Five bedrooms and nearly 4,800 square feet of light-filled luxury living.
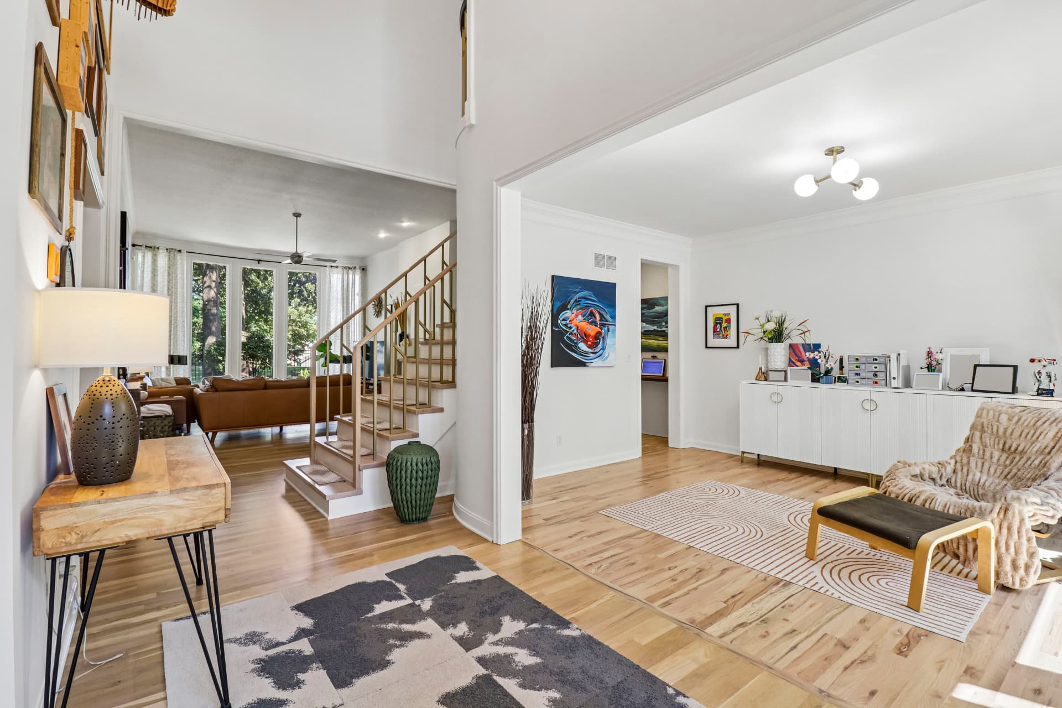
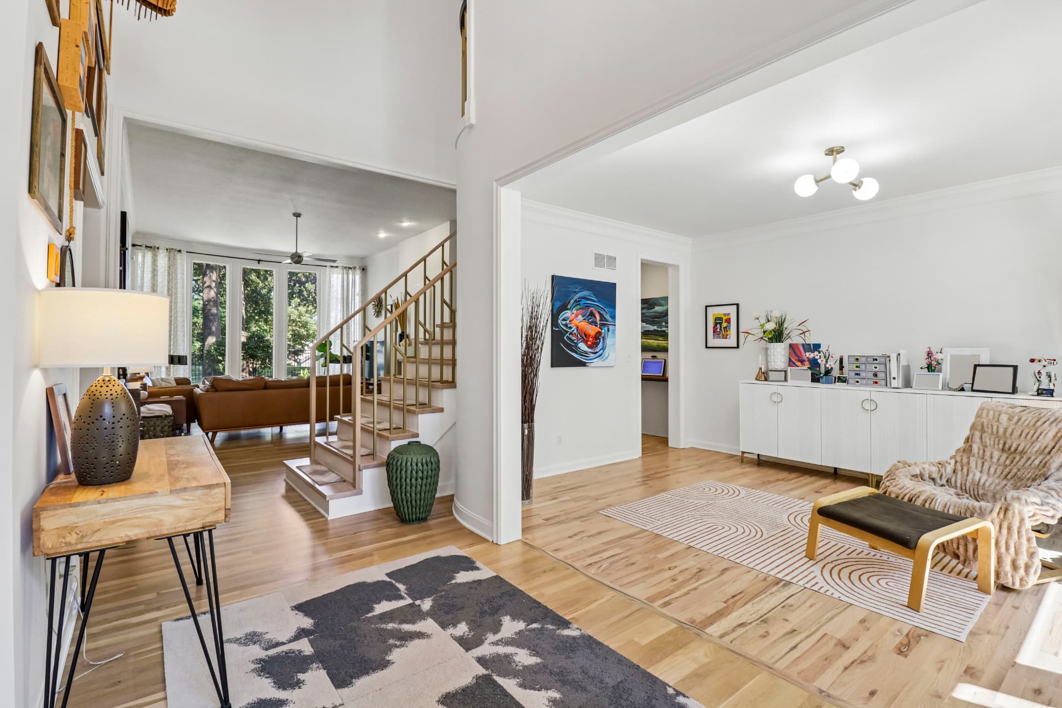
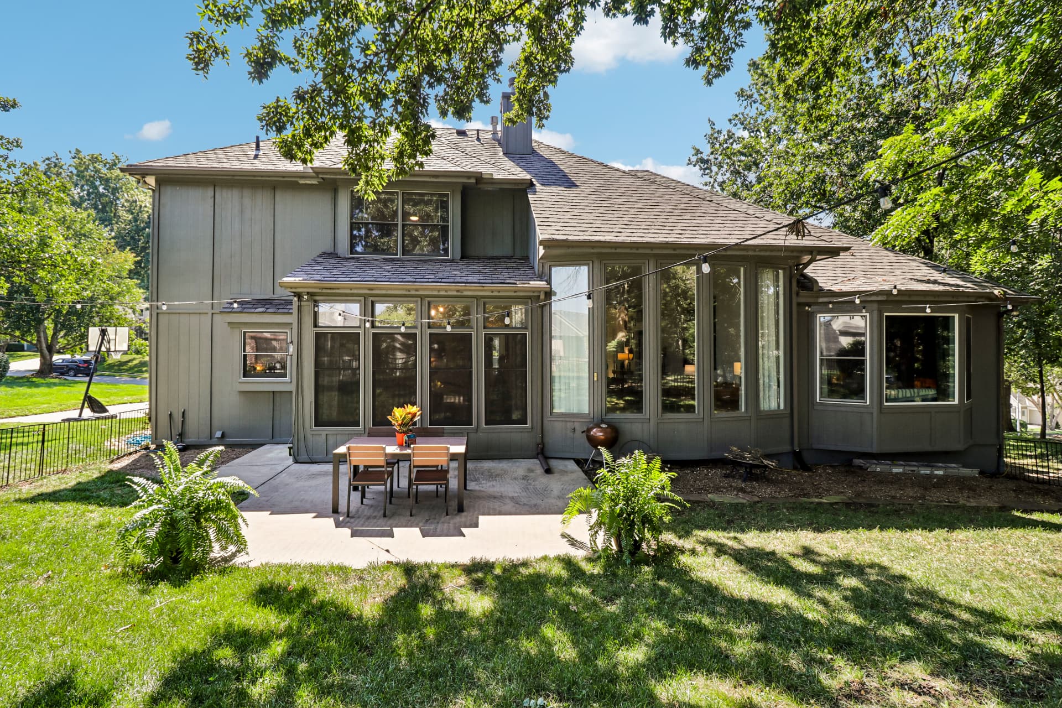
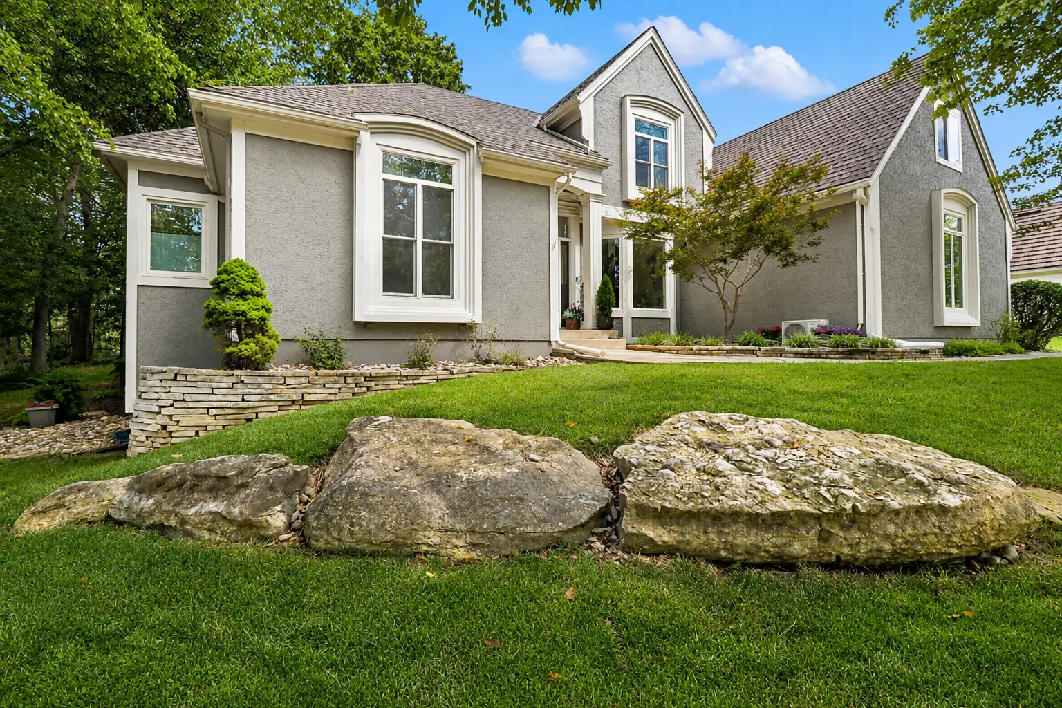
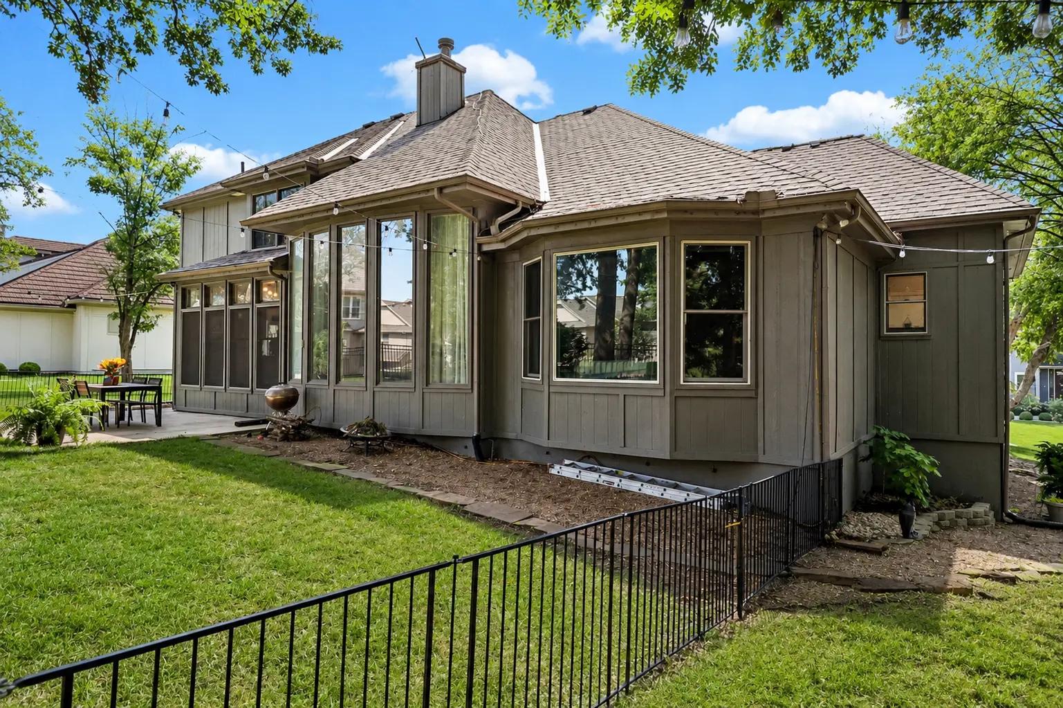
Tucked into the coveted East Lake Village neighborhood of Lakewood, 504 NE Rushbrook Drive is a warm, modern retreat defined by generous proportion and effortless flow. Light oak floors, tall windows, and crisp finishes run throughout, drawing the lush grounds inward and giving every gathering space an airy, sun-soaked feel.
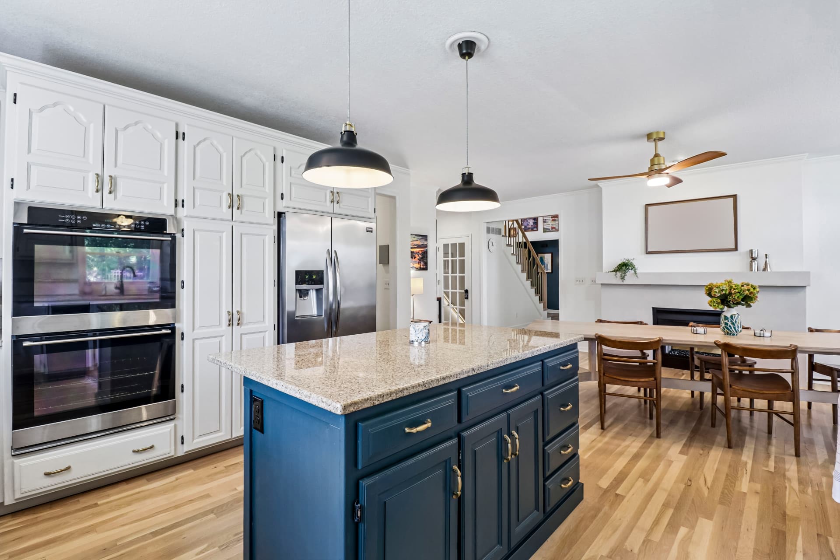
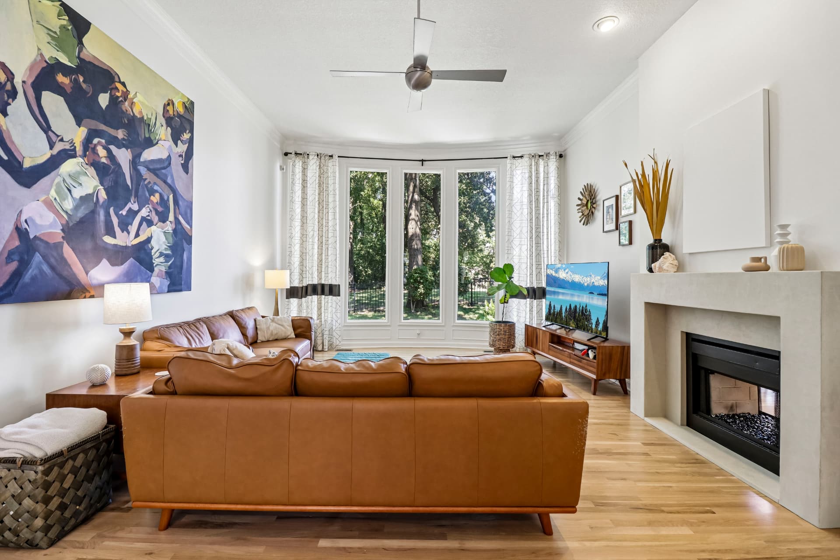
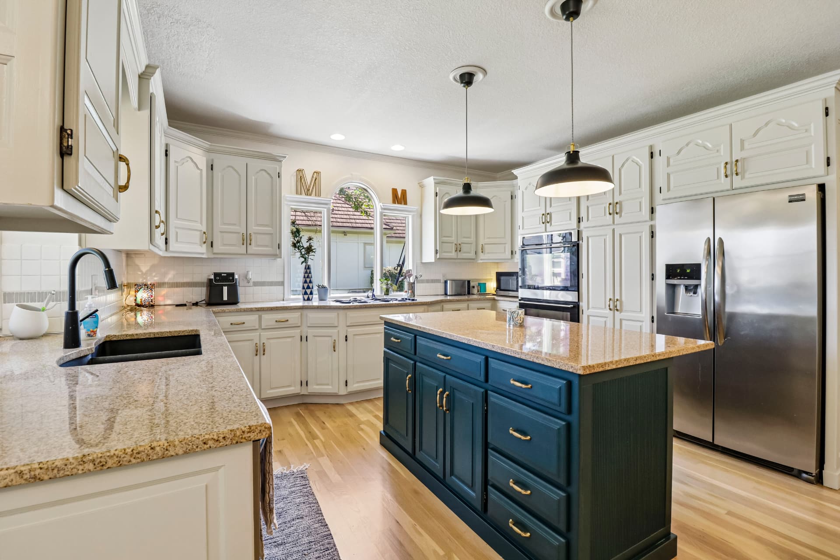
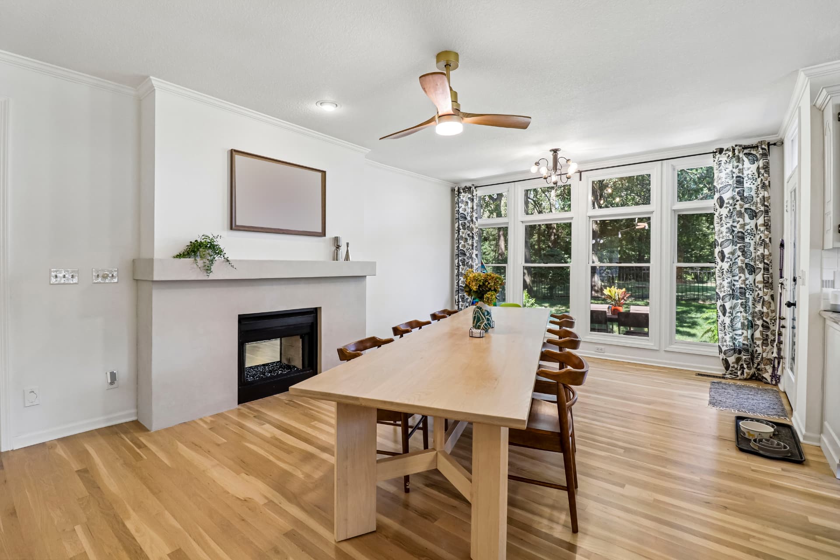
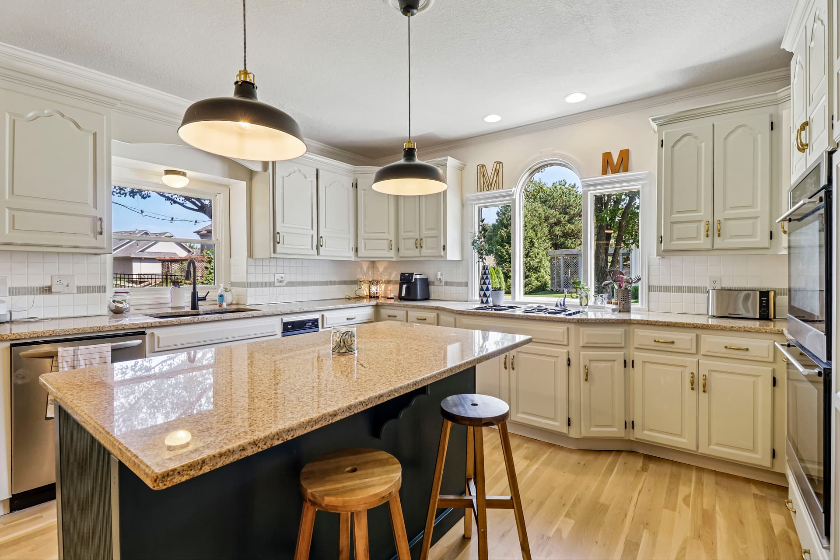
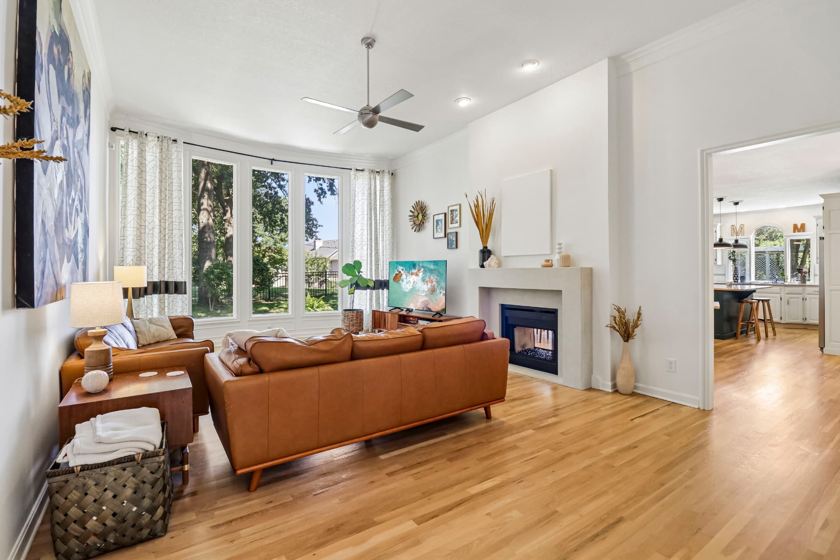
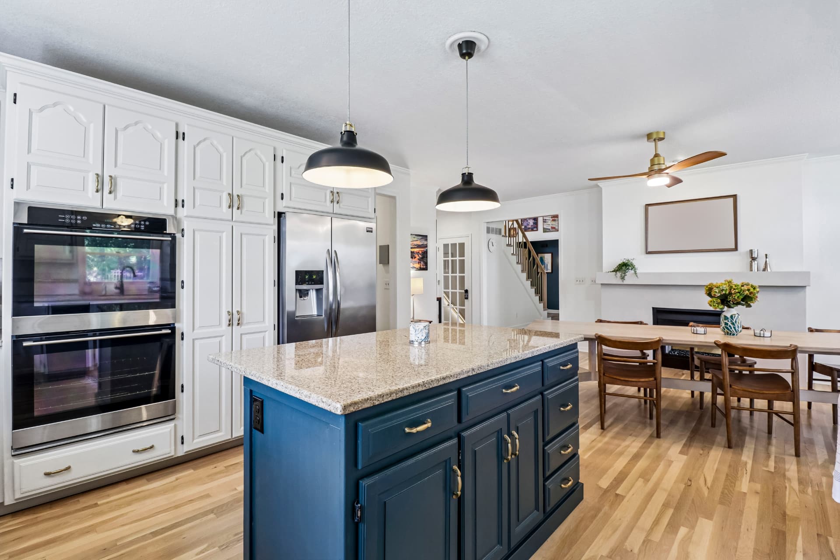
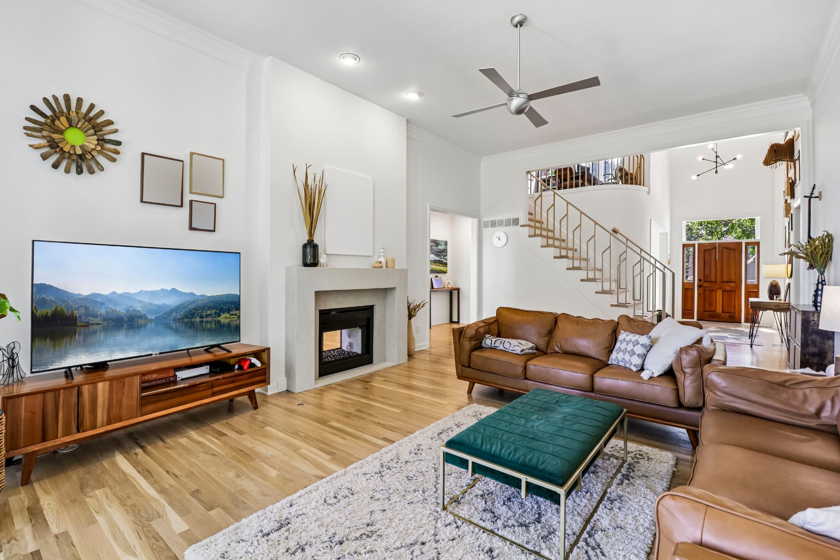
The heart of the home is an open great room anchored by a minimalist fireplace and framed by three broad windows overlooking the yard. A second fireplace warms the adjacent dining room, while the gourmet kitchen, white cabinetry with gold-tone hardware and a striking teal island, invites both quiet mornings and lively entertaining.
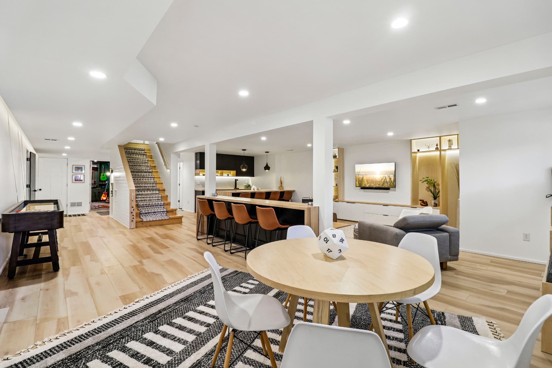
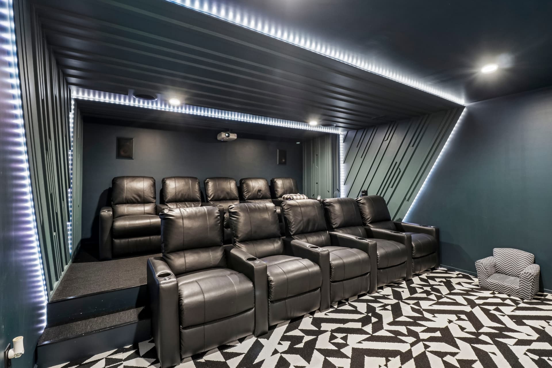
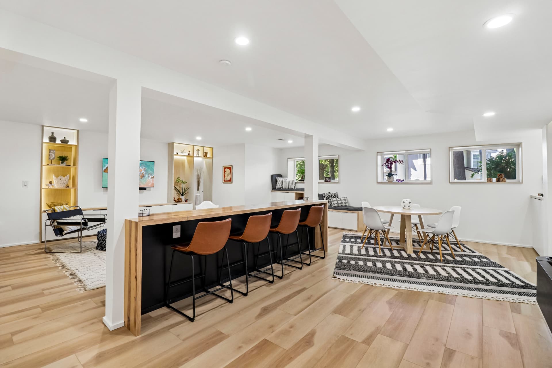
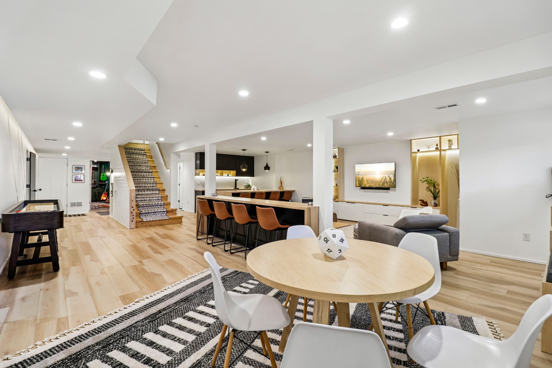
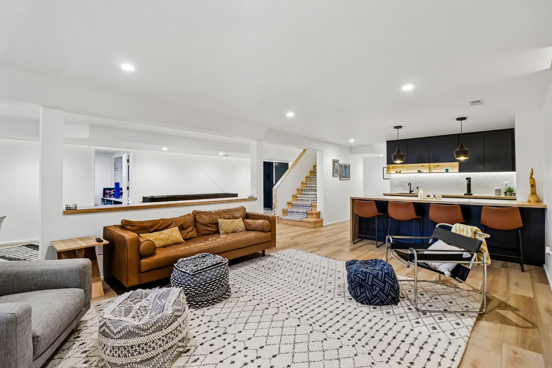
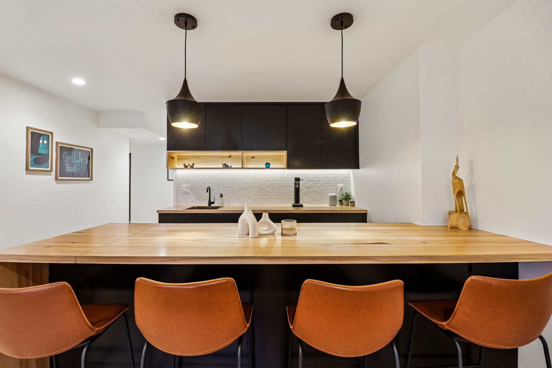
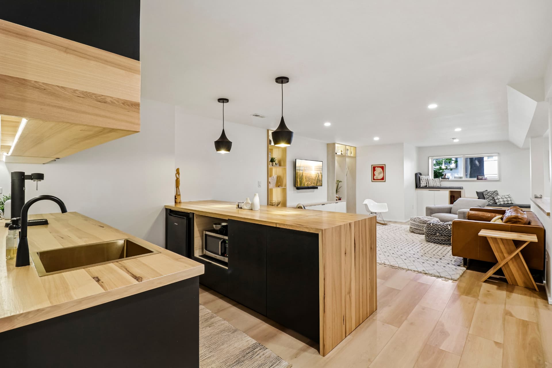
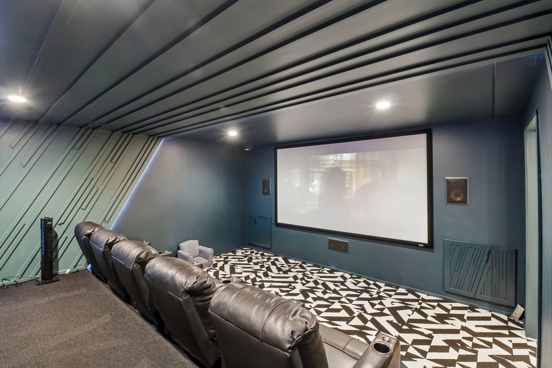
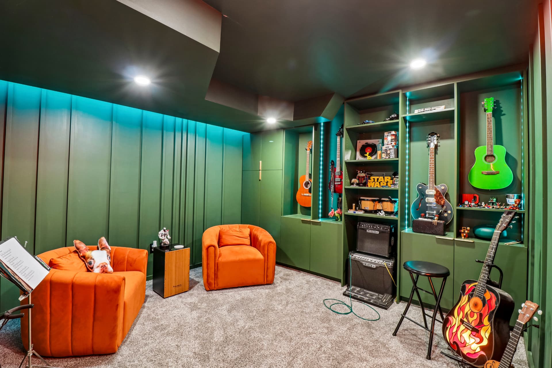
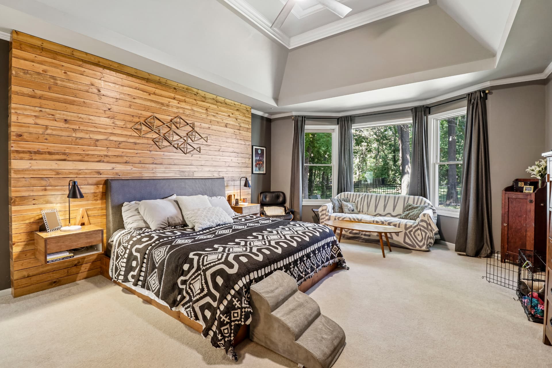
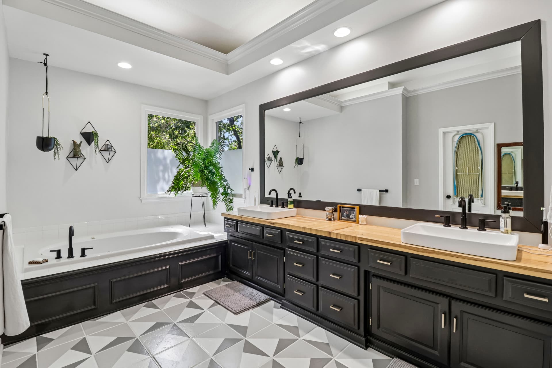
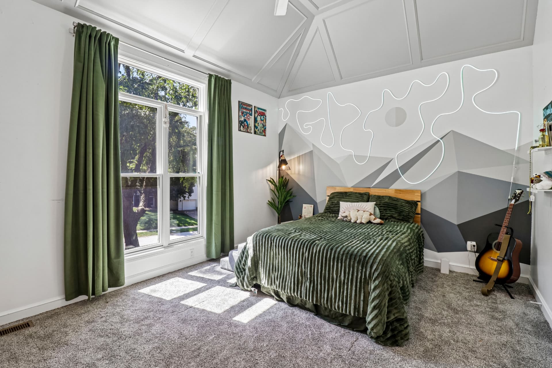
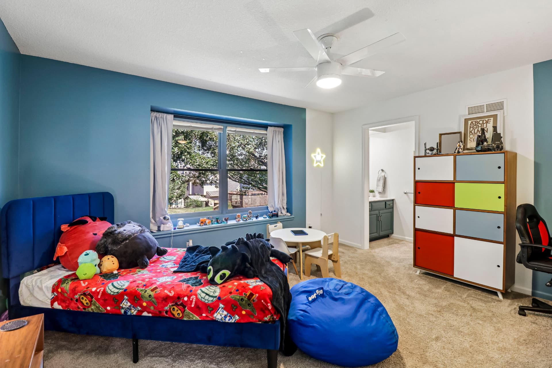
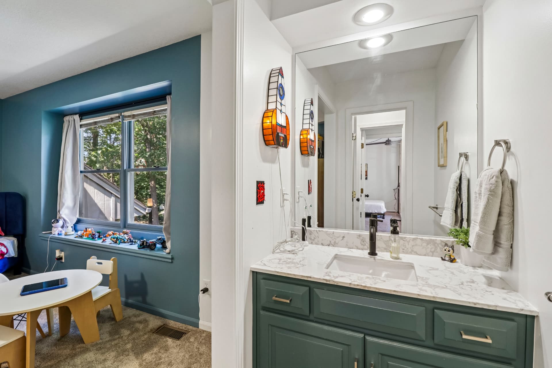
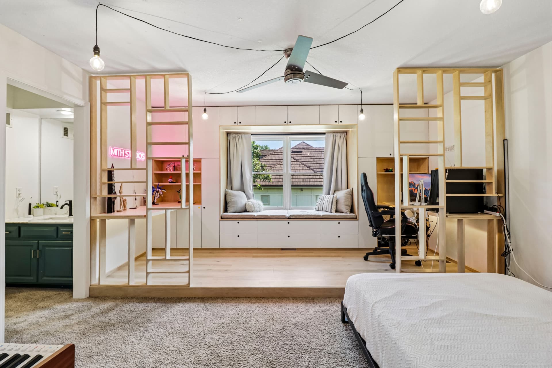
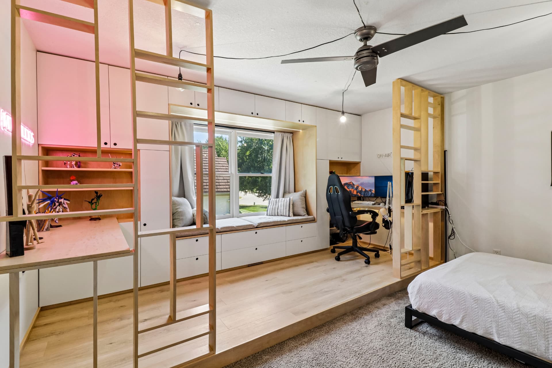
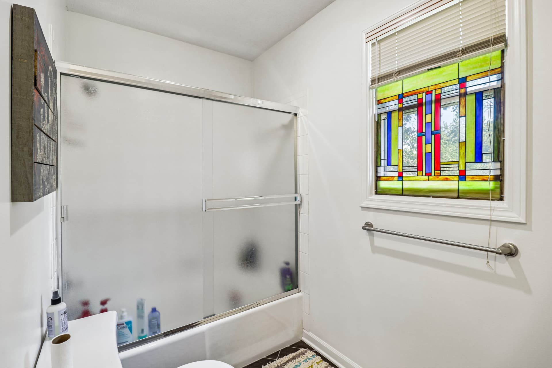
Upstairs, five generously sized bedrooms and four full baths offer space for every stage of life. The finished lower level extends the possibilities further, with a second kitchenette, a bar-height island, a lounge with built-ins, and a dedicated game space, a natural hub for guests, movie nights, and weekends at home.
A cook's kitchen with an unforgettable island.
The kitchen is the soul of the home, bright white cabinetry accented with gold-tone hardware, stainless appliances including a double wall oven and French-door refrigerator, and a bold teal island topped in granite. The arched window above the stove and the adjacent breakfast seating keep the space feeling open, connected, and made for gathering.
- Lot
- 0.34 acres
- School District
- Lee's Summit R-7
- Property Type
- Single Family Residence
- Year Built
- 1991
- Price / Sq Ft
- $158
- Community
- Lakewood
A finished lower level built for gathering.
The lower level transforms square footage into lifestyle. A bar-height island and kitchenette anchor the space, joined by a lounge with built-in shelving, a shuffleboard-ready game area, and generous seating around the television. Whether it is game night, movie night, or hosting a crowd, this level keeps everyone close.
"Few Lakewood homes offer a livable luxury lifestyle like this home, especially for its price. The home is unmatched in Lee's Summit."
A closer look.
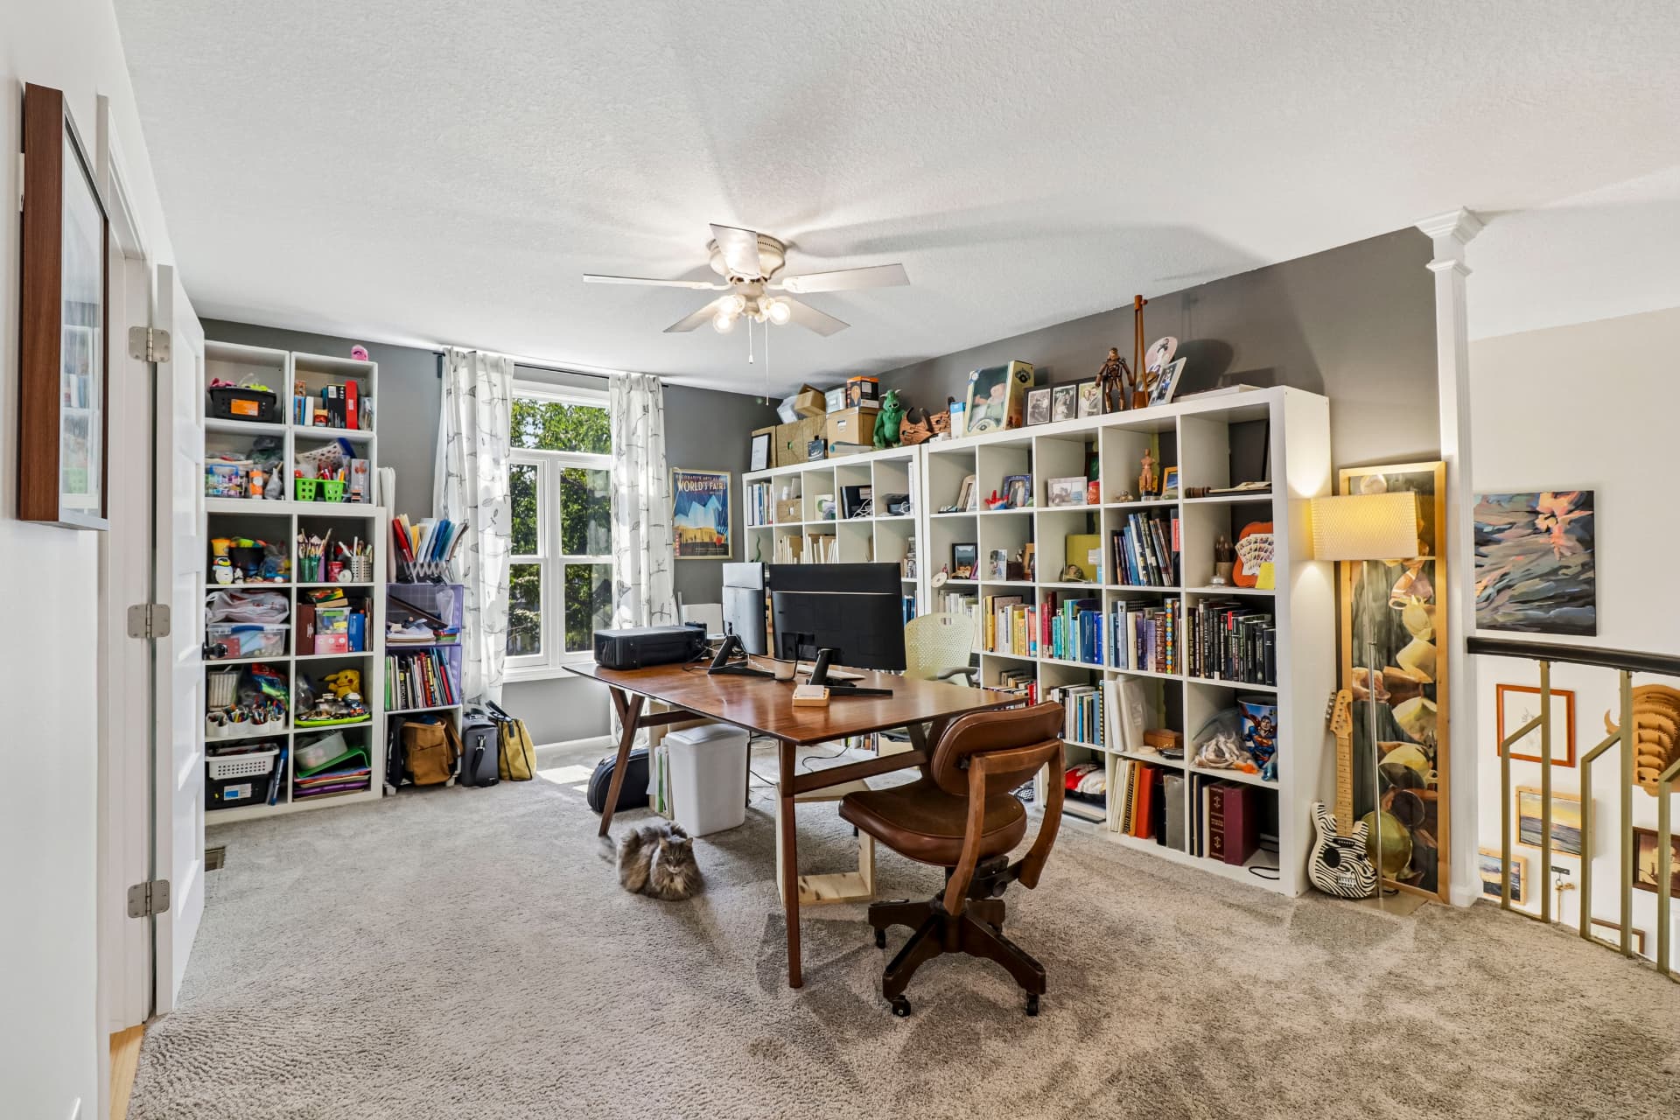
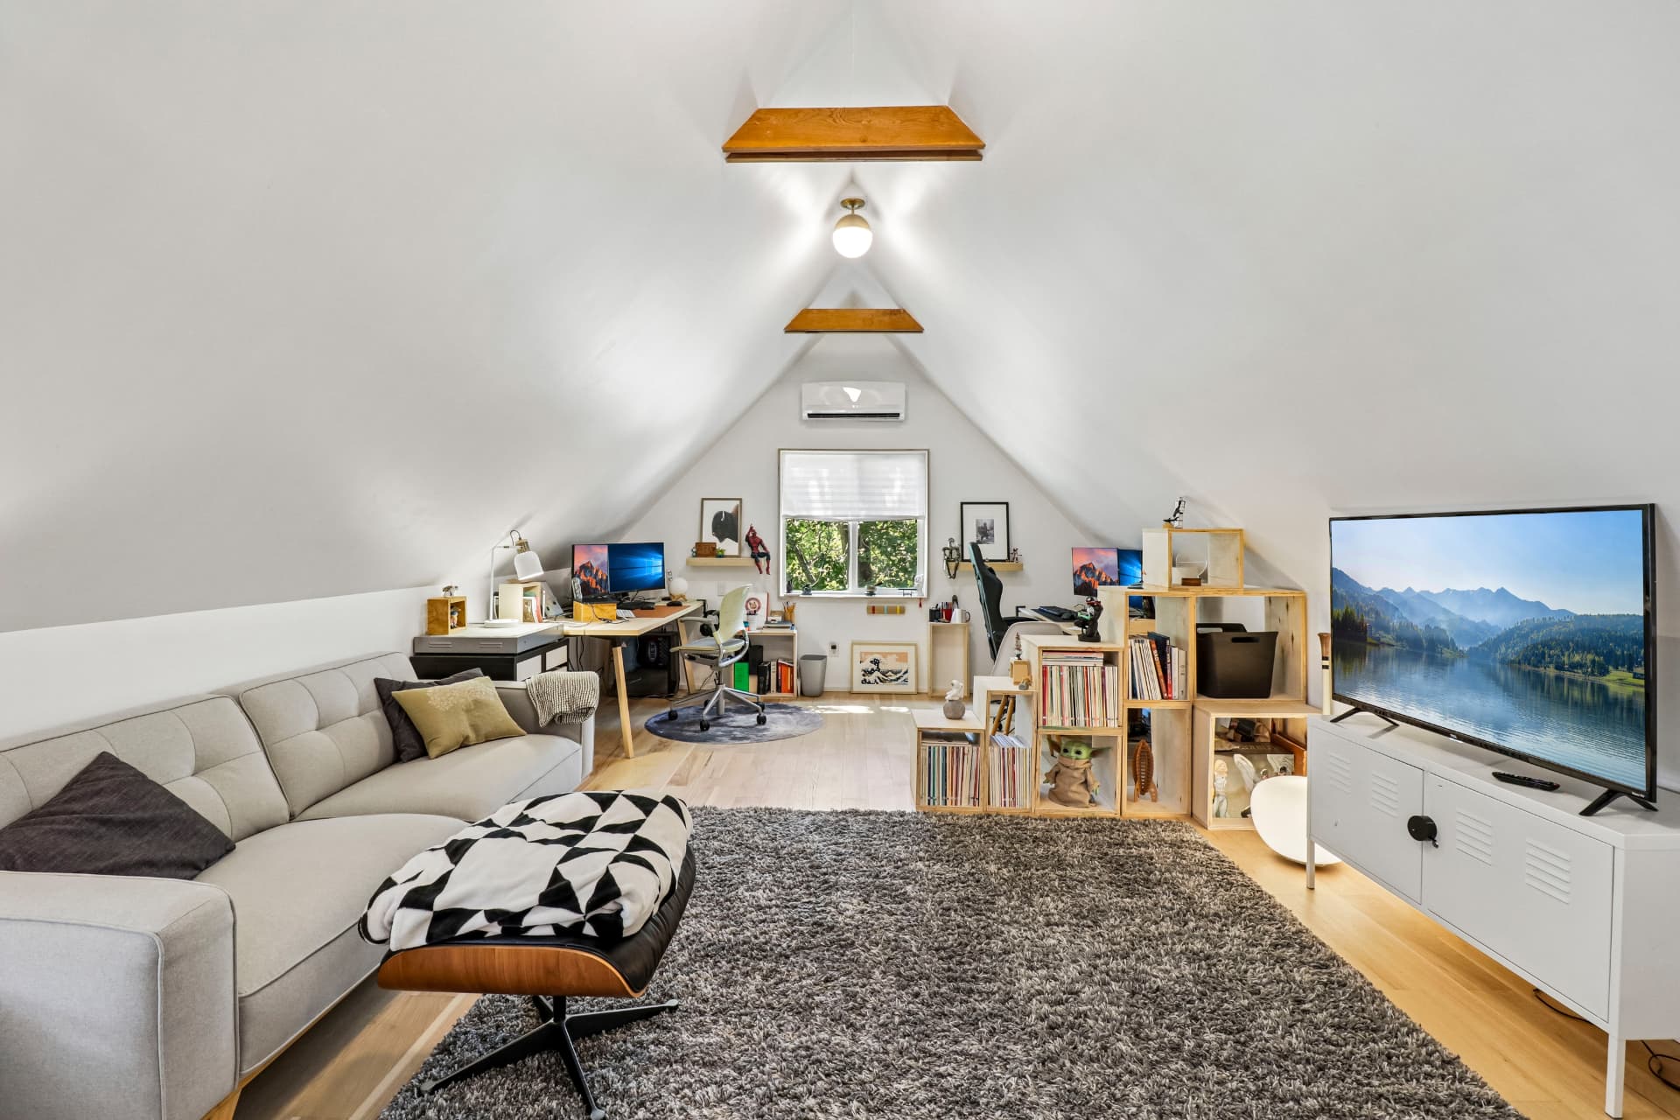
How the home lives.
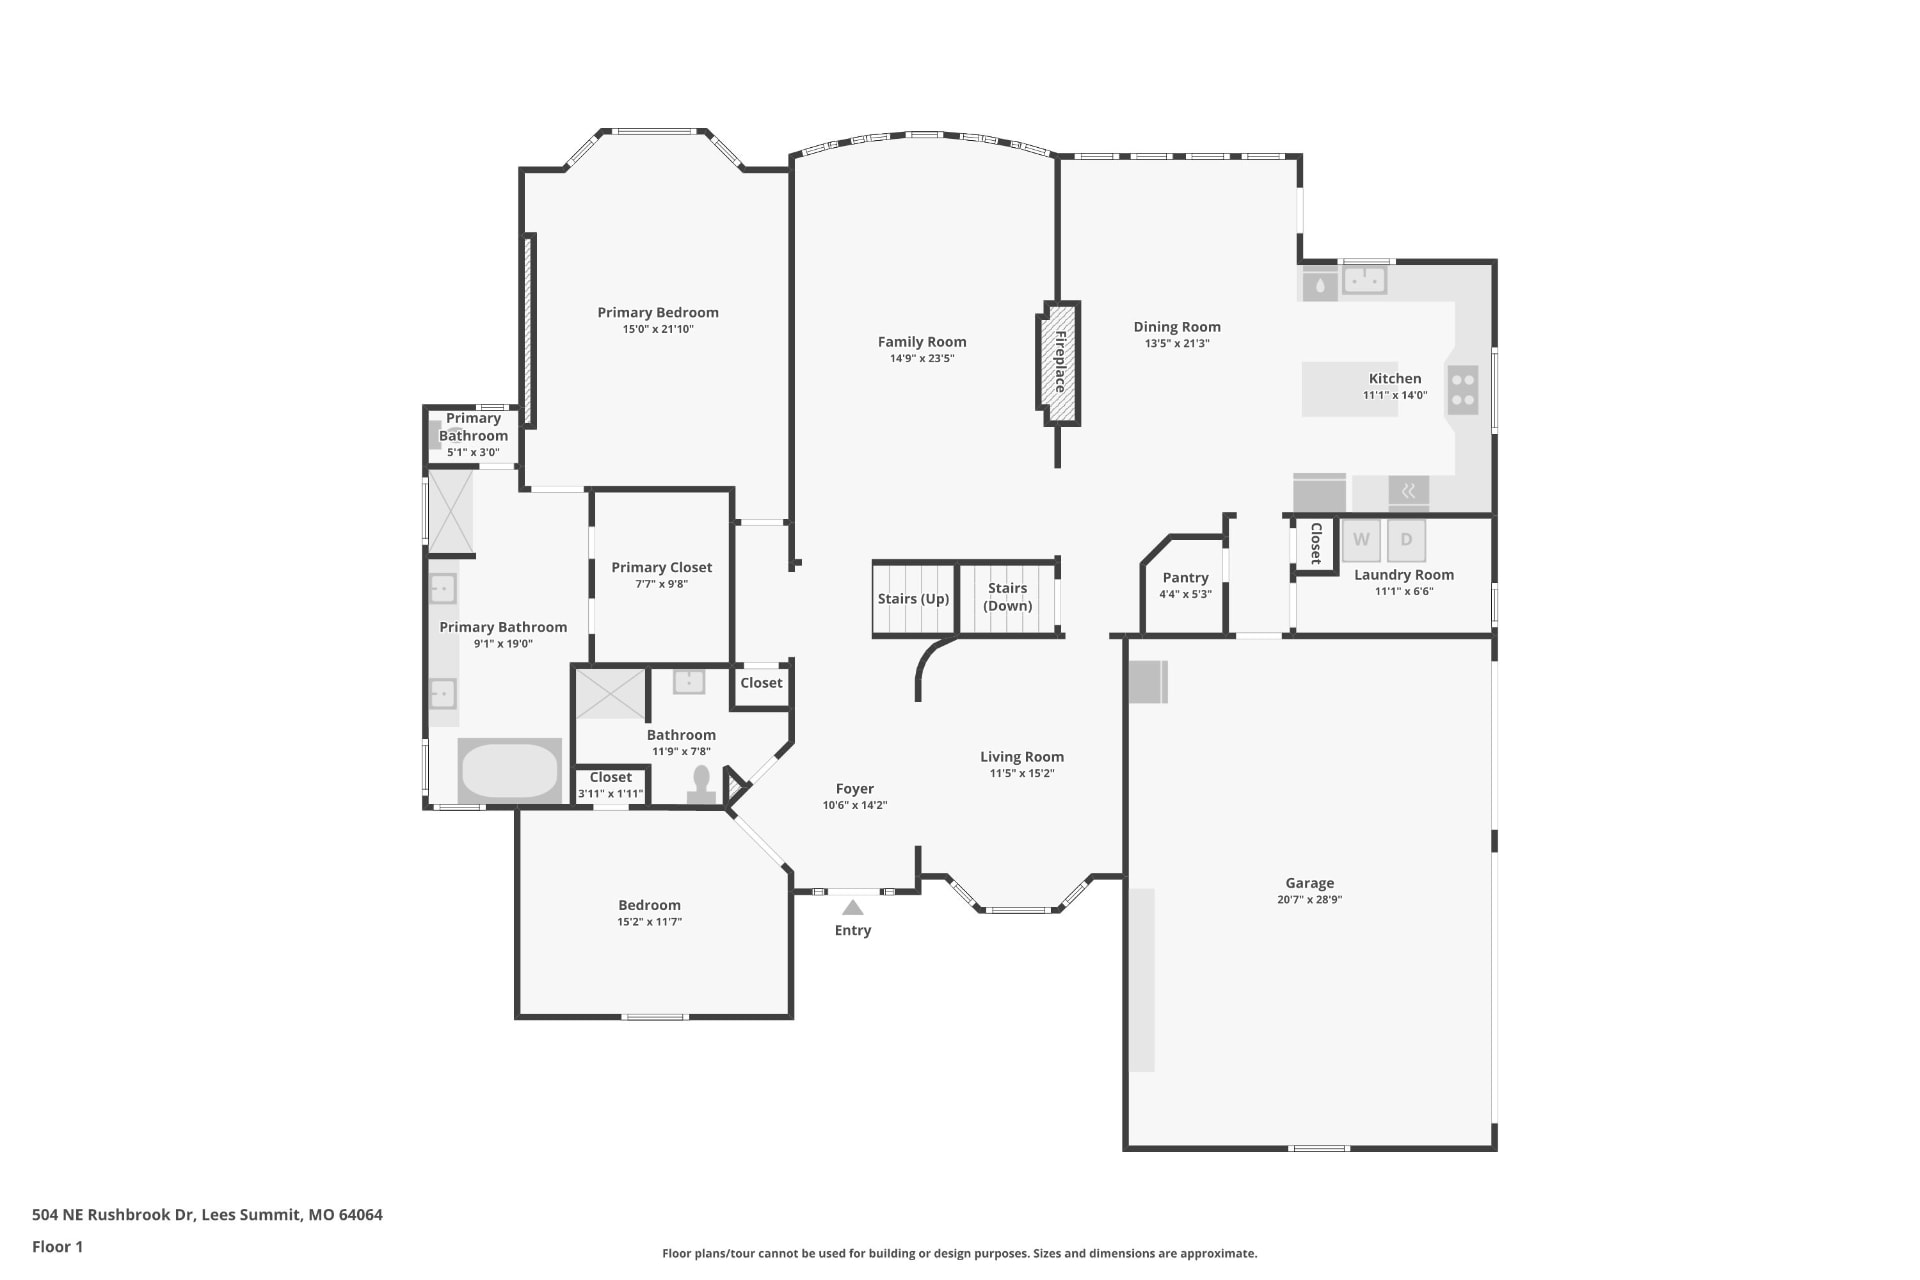
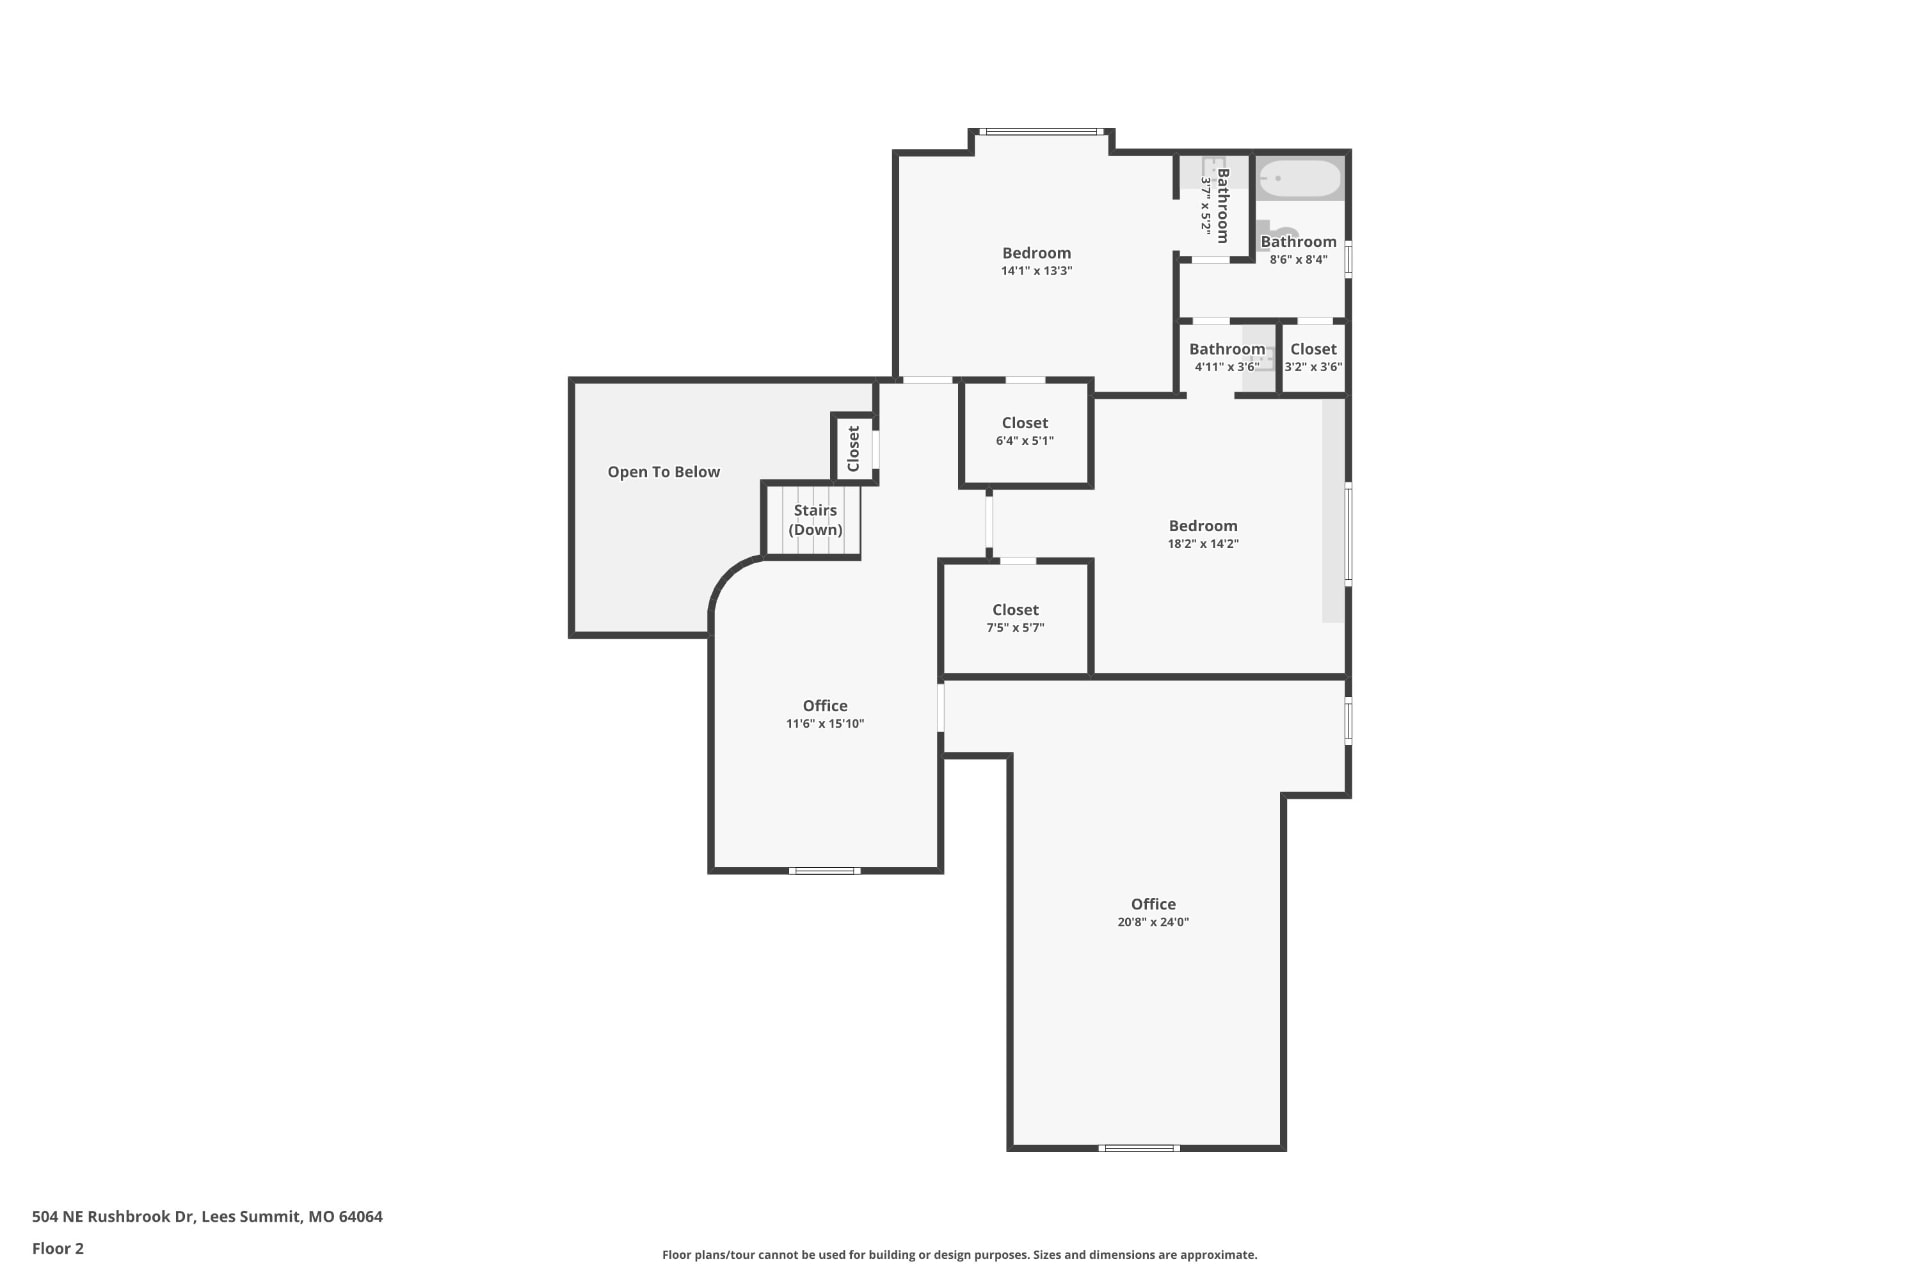
Floor plans are for illustration only. Sizes and dimensions are approximate and cannot be used for building or design purposes.
Arrange a private
viewing.
For showings, additional photography, plat maps, or to request a private tour of 504 NE Rushbrook Drive, please contact the listing agent directly.